


Laundry
Level: Main

Community Beach/Fifty Point, Hamilton, ON L8E 0K2
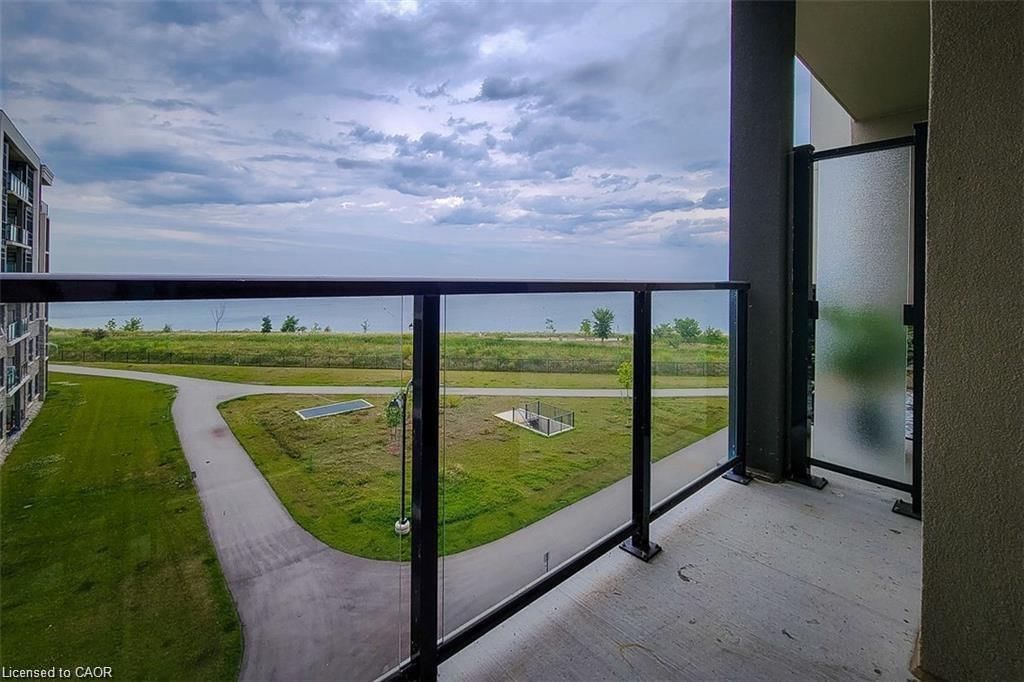
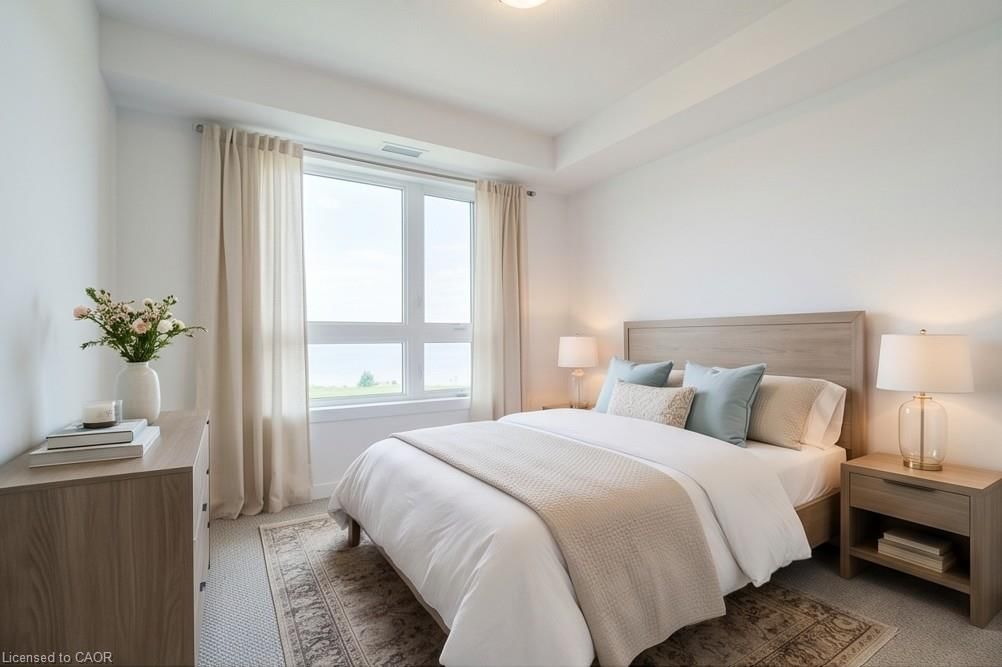
Wake up to Lake Ontario from your own private balcony. This bright 4th-floor, 1-bedroom condo at 101 Shoreview Place offers panoramic lake views and easy lakefront living in the sought-after Stoney Creek waterfront community. Inside, you'll find an open-concept layout with floor-to-ceiling windows that flood the space with natural light. The sleek kitchen features stainless steel appliances and flows into the living area, making it ideal for everyday cooking and entertaining. Step out onto the private balcony to enjoy your morning coffee with the lake in view. In-suite laundry adds everyday convenience. This unit includes one secure underground parking spot and a storage locker, a real bonus for a one-bedroom. Residents of this modern lakefront building enjoy a fully equipped fitness centre and a rooftop patio with spectacular lake views, perfect for relaxing or hosting friends. The location is ideal for commuters and anyone who wants everything close by. You're just minutes from major highways and the GO Station, with shopping, dining, and waterfront recreation nearby. Whether you're a working professional, a couple, or someone looking to downsize, this home offers comfortable lakeside living with all the urban perks.
Listing activity for 401-101 Shoreview Place, Hamilton, ON
| Date Start | Date End | List Price | Price | Event | Listing ID |
|---|---|---|---|---|---|
| N/A | N/A | $2,000 | N/A | For Lease | 40868725 |
Level: Main
4-Piece
Level: Main
Level: Main
Level: Main
Level: Main
Mortgage tools apply to sale listings.
Expand Neighbourhood demographics to load Statistics Canada census charts.
$2,000/mo
$2,000/mo
CAD
Estimate unavailable
The trademarks MLS®, Multiple Listing Service® and the associated logos are owned by CREA and identify the quality of services provided by real estate professionals who are members of CREA.