



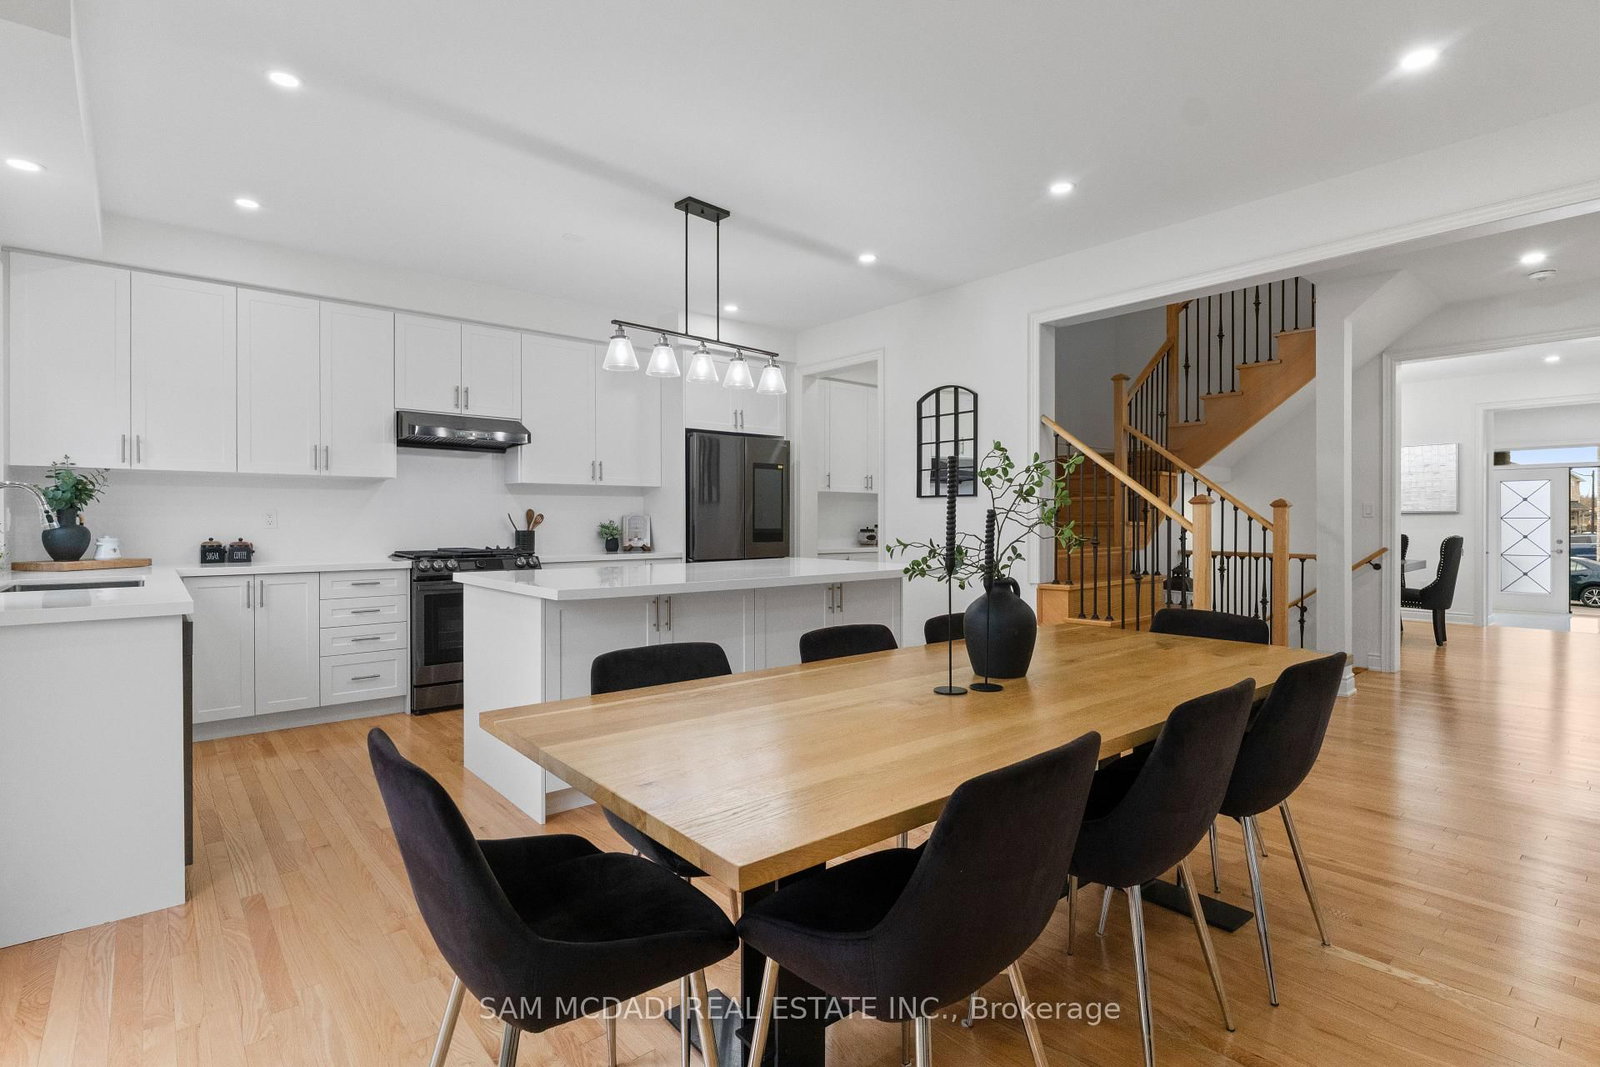
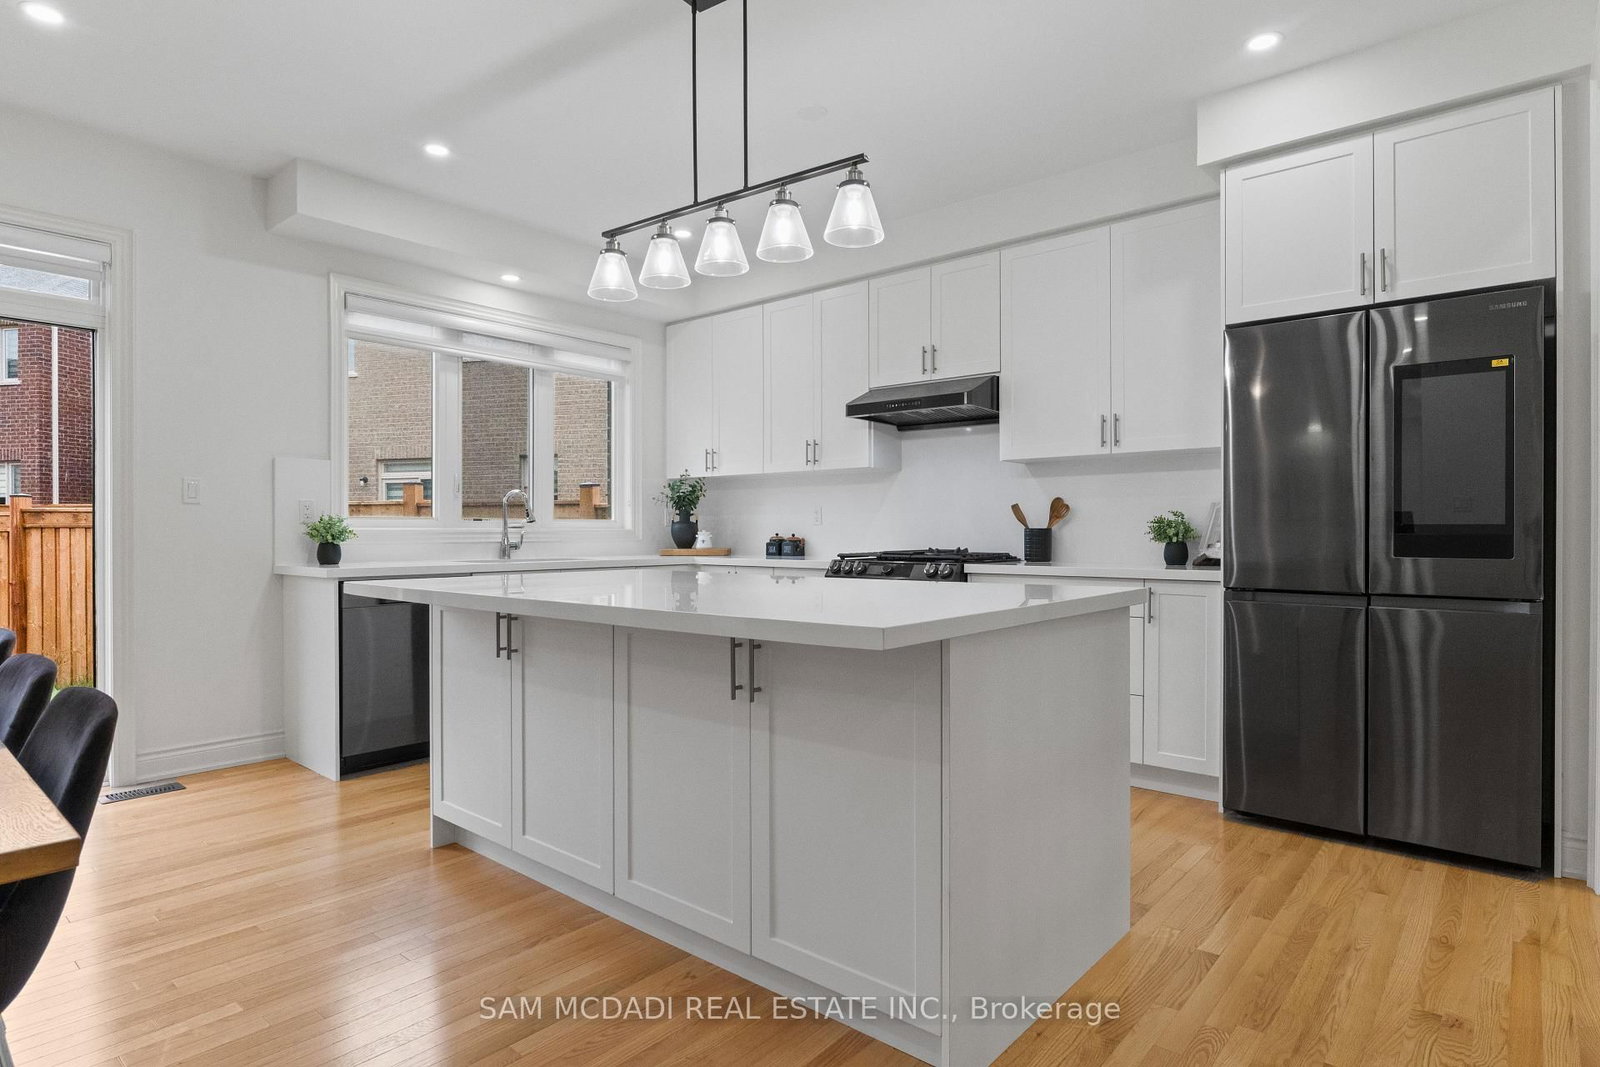









Kitchen (4.69 × 2.94)
hardwood floor · Quartz Counter · Centre Island
Level: Main

Waterdown, Hamilton, Ontario L8B 1Z8
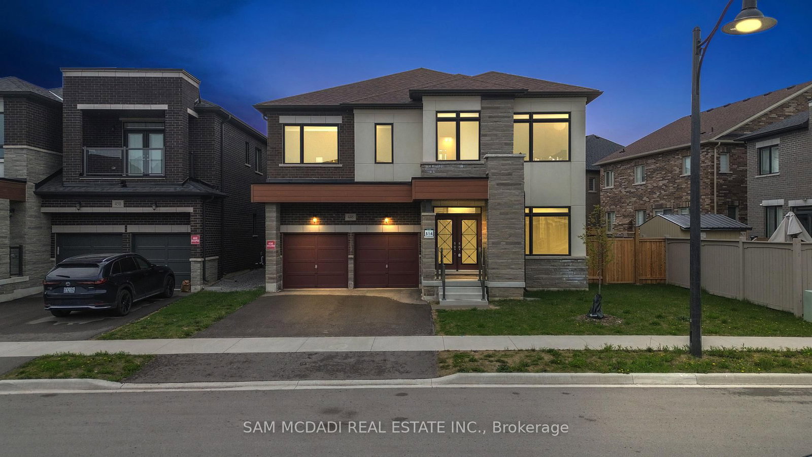
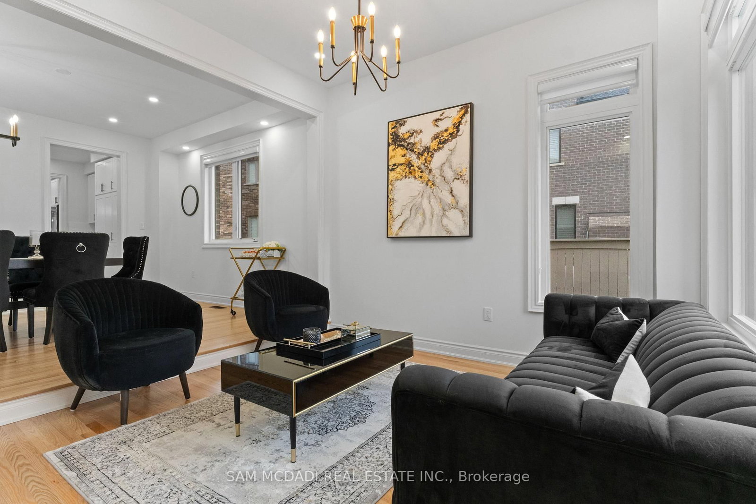
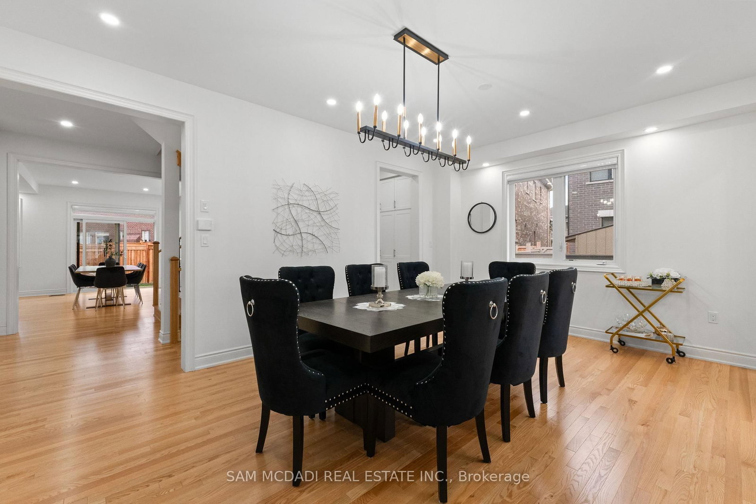
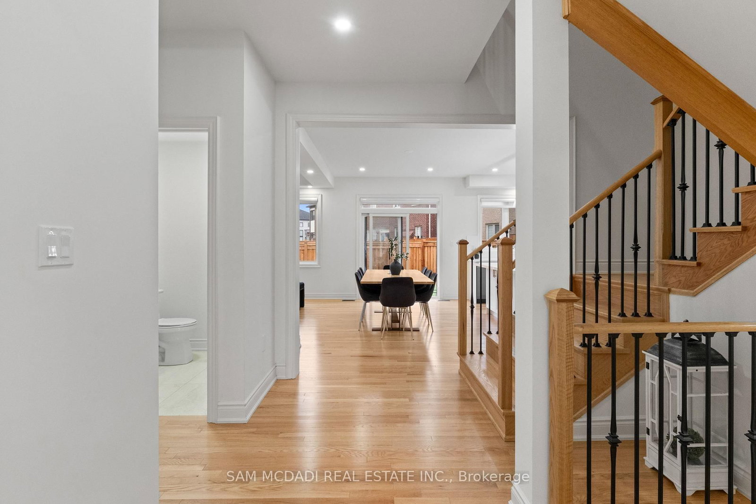
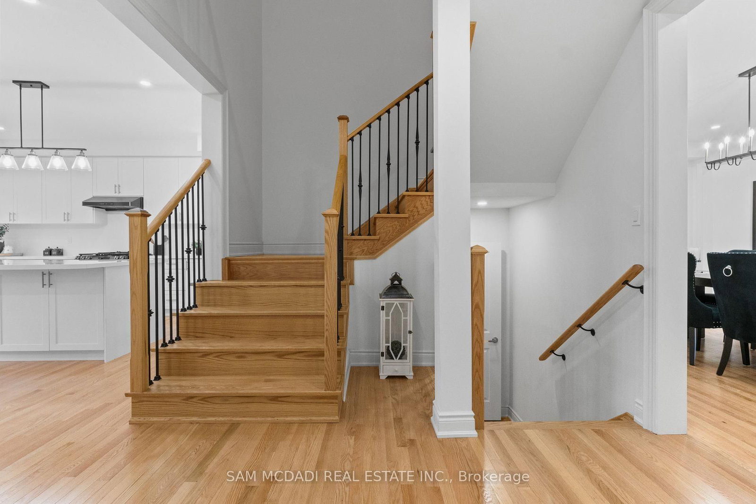
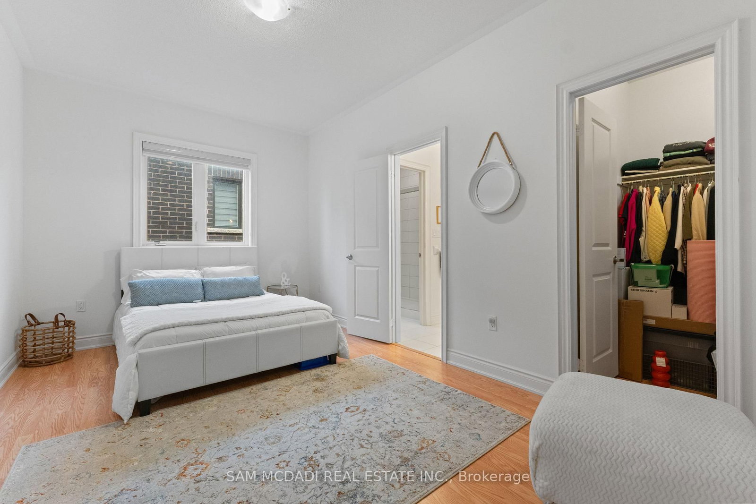
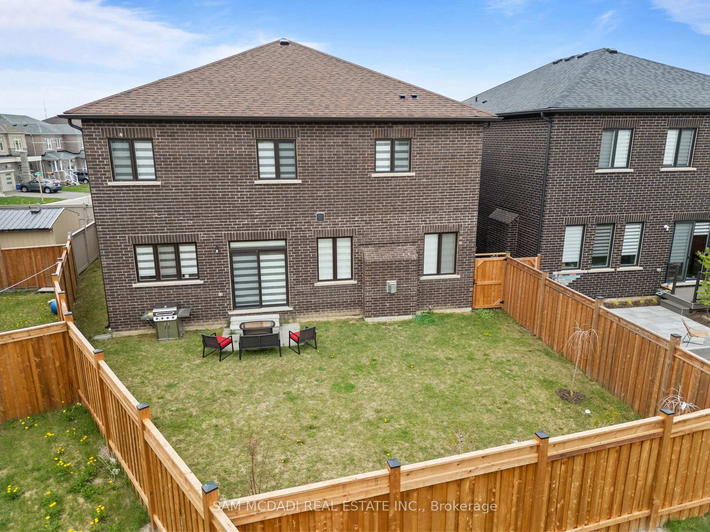
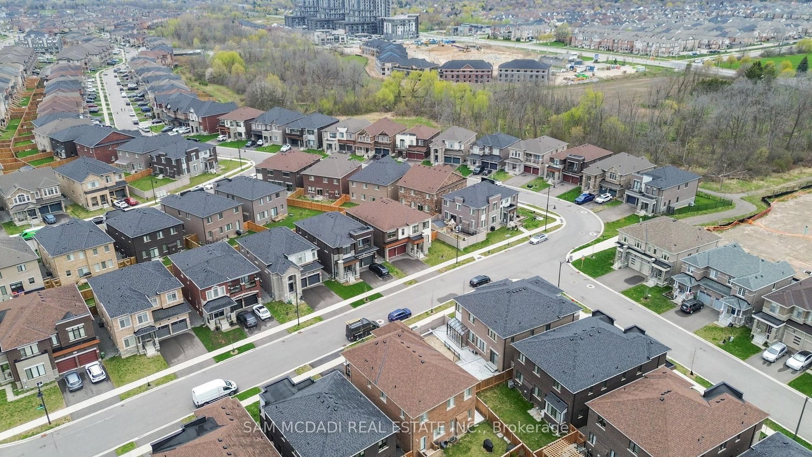
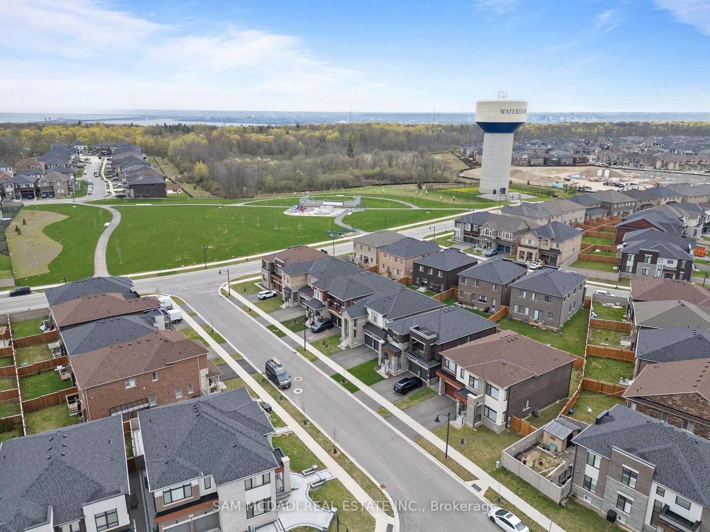
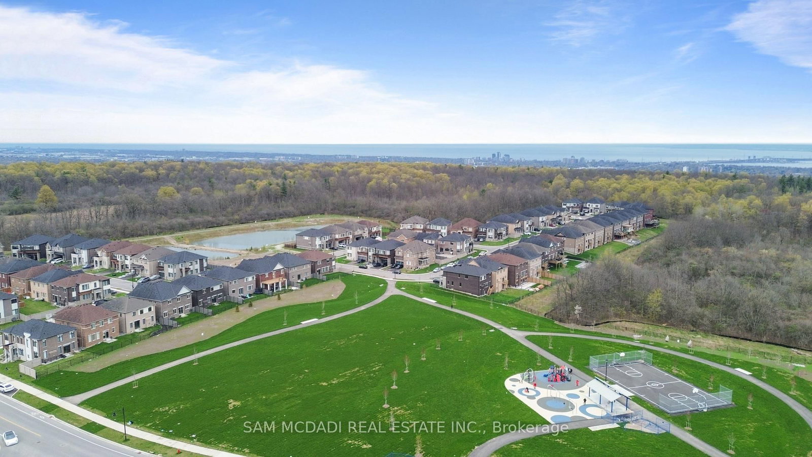
Located in Waterdown's family-oriented community, 446 Humphrey St is an exceptional 5-bedroom, 4-bathroom executive residence offering 3,474 SF above grade, where refined finishes, thoughtful design, and everyday functionality come together beautifully. The main level welcomes with a grand double-door entry, elegant tiled foyer, rich hardwood floors, and generous principal rooms designed for both comfortable family living and sophisticated entertaining. A private main-floor office offers flexibility as a work-from-home space or potential 6th bedroom. The chef-inspired kitchen features quartz countertops, quartz backsplash, premium Samsung appliances, and a dedicated servery with extensive cabinetry. The bright breakfast area and family room overlook the backyard and centre around a fireplace, creating a warm and inviting gathering space. Above, five generously sized bedrooms, each with a walk-in closet, provide exceptional space for a growing family. The primary retreat features a spacious walk-in and spa-inspired 5-piece ensuite with dual vanities. Thoughtfully designed Jack & Jill bathrooms serve the secondary bedrooms, while a dedicated upper-level laundry adds convenience. Below, the unfinished lower level offers outstanding future potential with oversized windows, open-concept space, and a cold room, ideal for a future recreation room, gym, home theatre, or in-law suite. A standout family advantage: the new Waterdown Bay Elementary School (JK-8), opening September 2027, is just minutes away on foot and will also feature a daycare facility. An exceptional location close to major highways, top-rated schools, shopping, restaurants, conservation areas, golf courses, and scenic walking trails. A sophisticated family home in a location designed for the discerning family. Do not delay on this offering!
Listing activity for 446 Humphrey St, Hamilton, Ontario
| Date Start | Date End | List Price | Price | Event | Listing ID |
|---|---|---|---|---|---|
| N/A | N/A | $1,450,000 | N/A | Ext | X13662226 |
hardwood floor · Quartz Counter · Centre Island
Level: Main
hardwood floor · Sliding Doors · O/Looks Backyard
Level: Main
hardwood floor · Pot Lights · O/Looks Living
Level: Main
hardwood floor · Pot Lights · O/Looks Frontyard
Level: Main
hardwood floor · Gas Fireplace · Pot Lights
Level: Main
hardwood floor · Pot Lights · Closet
Level: Main
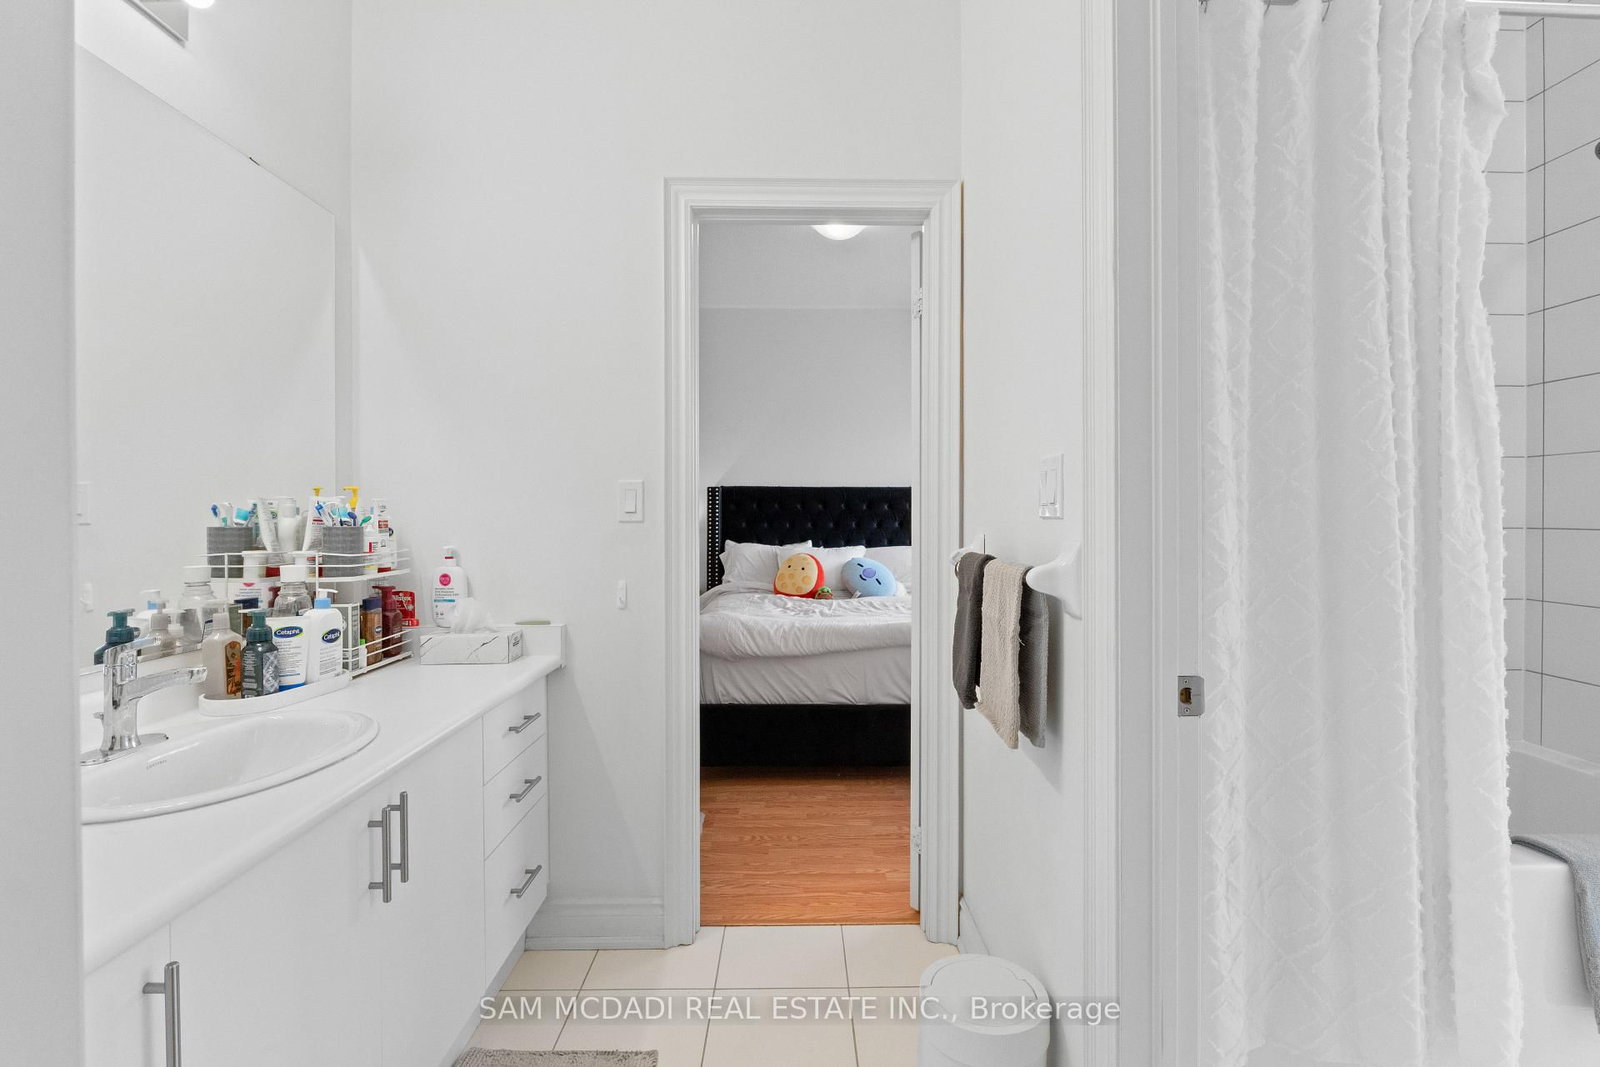
5 Pc Ensuite · W/I Closet · Laminate
Level: 2nd
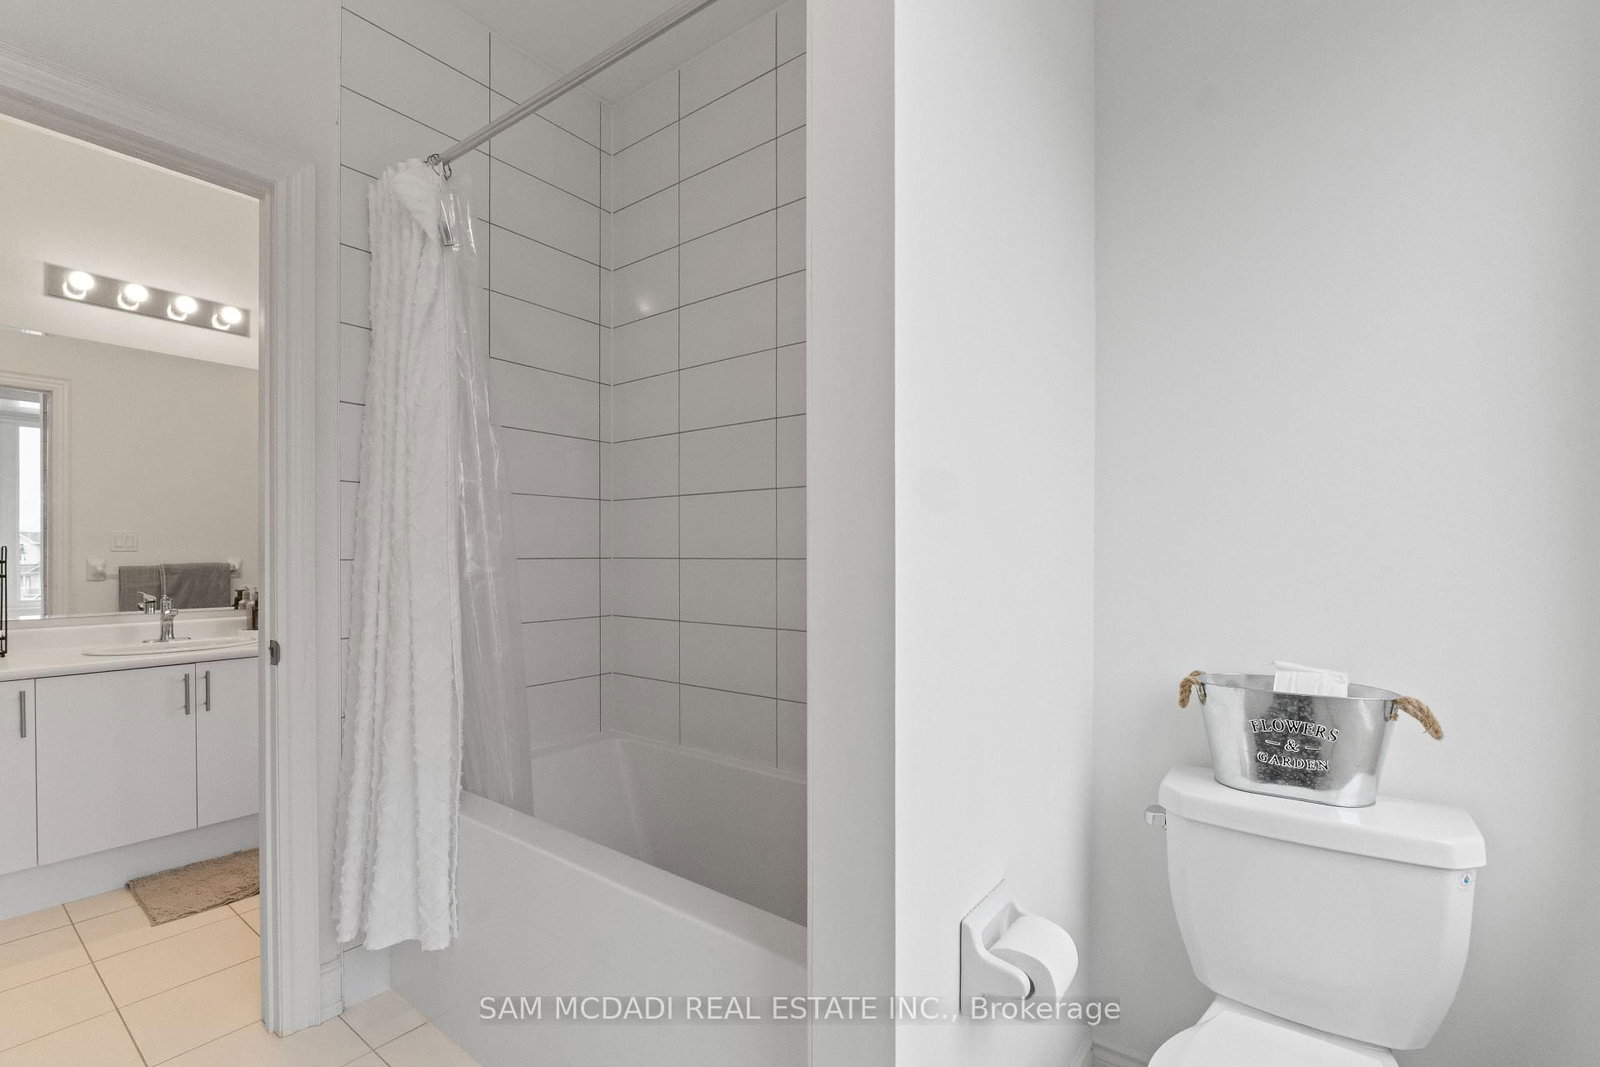
Semi Ensuite · W/I Closet · Laminate
Level: 2nd
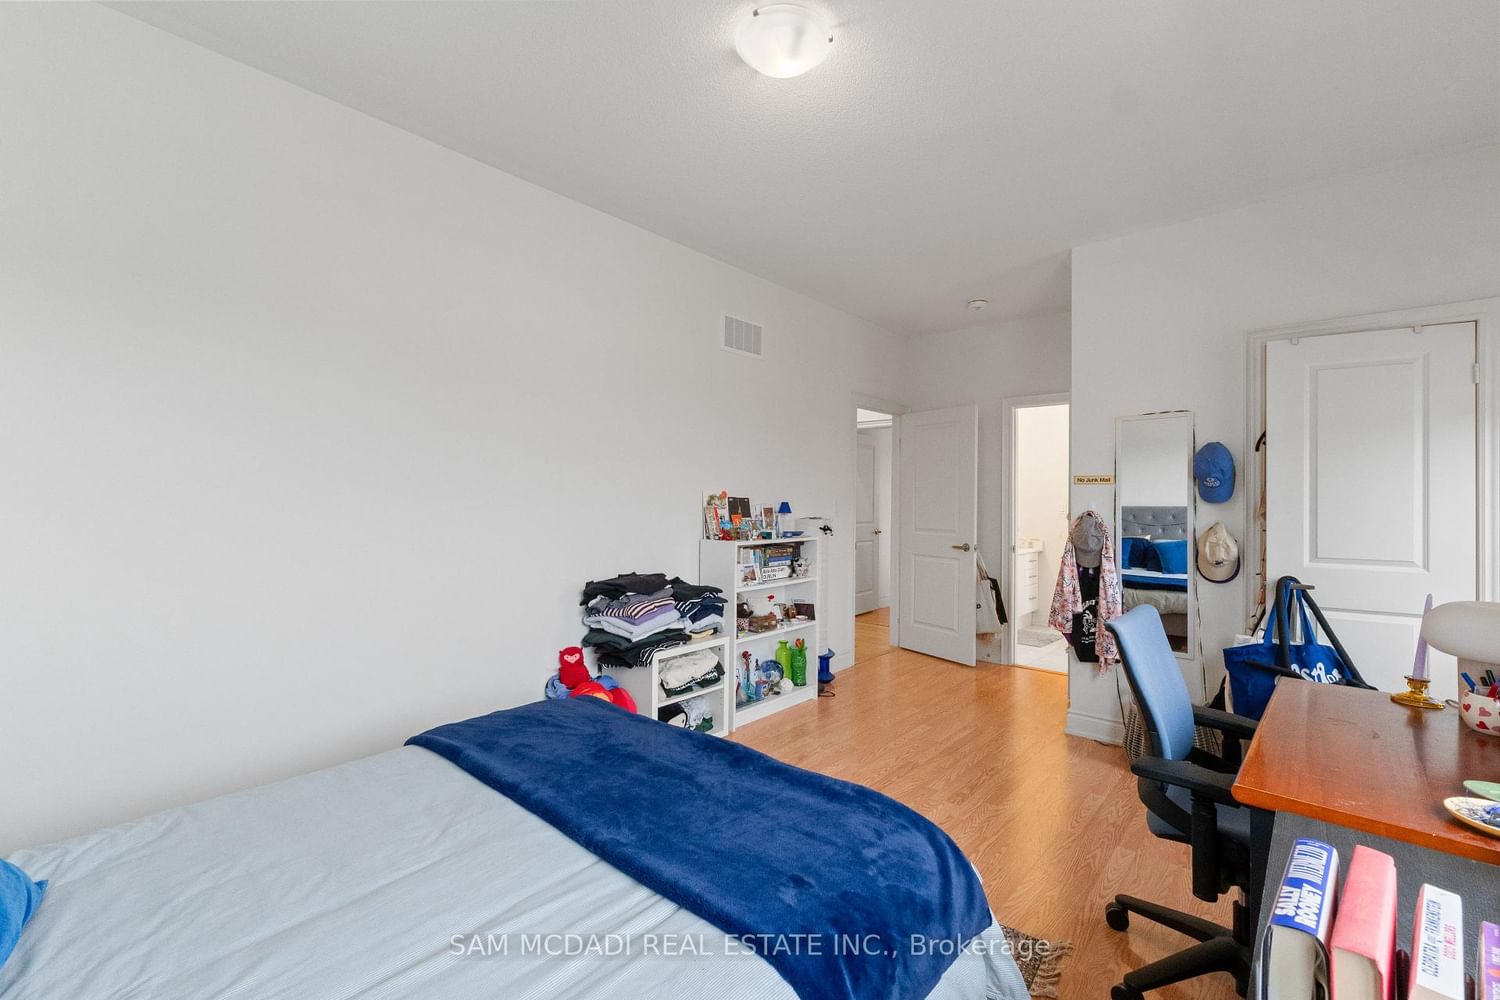
Semi Ensuite · W/I Closet · Laminate
Level: 2nd
Semi Ensuite · W/I Closet · Laminate
Level: 2nd
Semi Ensuite · W/I Closet · Laminate
Level: 2nd
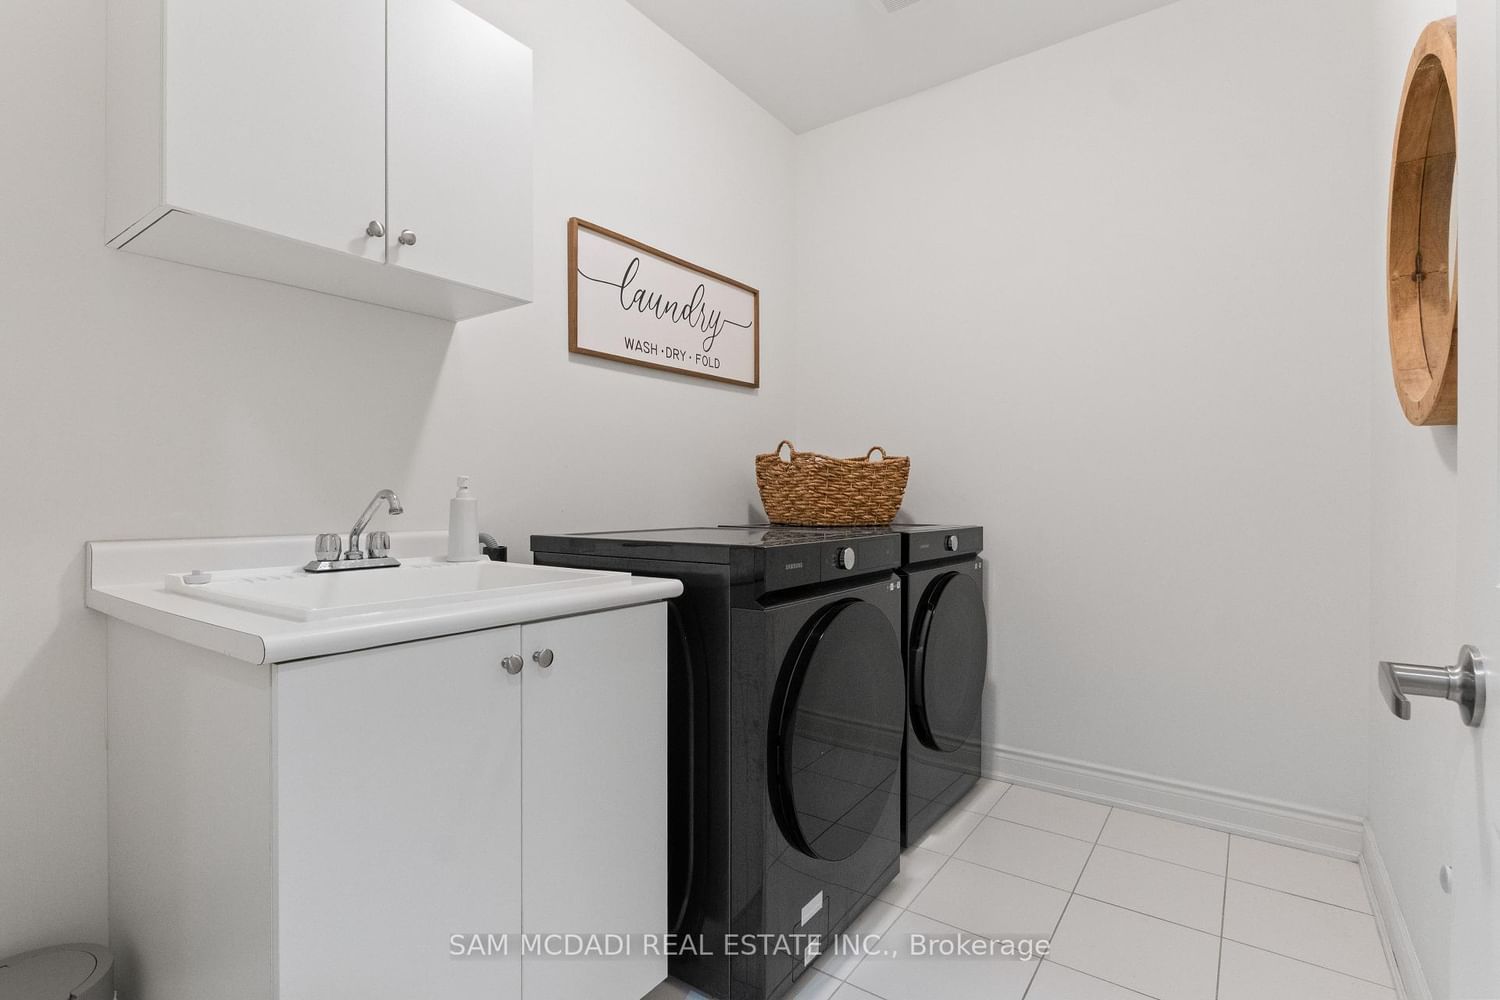
Ceramic Floor · Laundry Sink
Level: 2nd
Public records about this location. Not part of the MLS® listing and not provided by the listing brokerage.
Province of Ontario open data
Province of Ontario open data
Province of Ontario open data
Province of Ontario open data · Government of Canada open data
Ontario Energy Board · Innovation, Science and Economic Development Canada
None of this is an inspection of the property. Confirm anything that matters to you with the municipality, the conservation authority or the record’s publisher. Contains information licensed under the Open Government Licence – Canada. Contains information licensed under the Open Government Licence – Ontario. Contains public sector Data made available under the City of Hamilton's Open Data Licence
Monthly Payment
$6,647
Total monthly payment
$7,472
Break-even down payment
100%
Expand Neighbourhood demographics to load Statistics Canada census charts.
$1,450,000
$1,450,000
CAD
Estimate unavailable
The trademarks MLS®, Multiple Listing Service® and the associated logos are owned by CREA and identify the quality of services provided by real estate professionals who are members of CREA.